

Listing Courtesy of: MLS PIN / Listed By: Marta Doherty, Coldwell Banker Realty
14 Southcliff Dr 14 Plymouth, MA 02360
Active (3 Days)
$625,000 (USD)
OPEN HOUSE TIMES
-
OPENSun, Oct 251:00 pm - 3:00 pm
Description
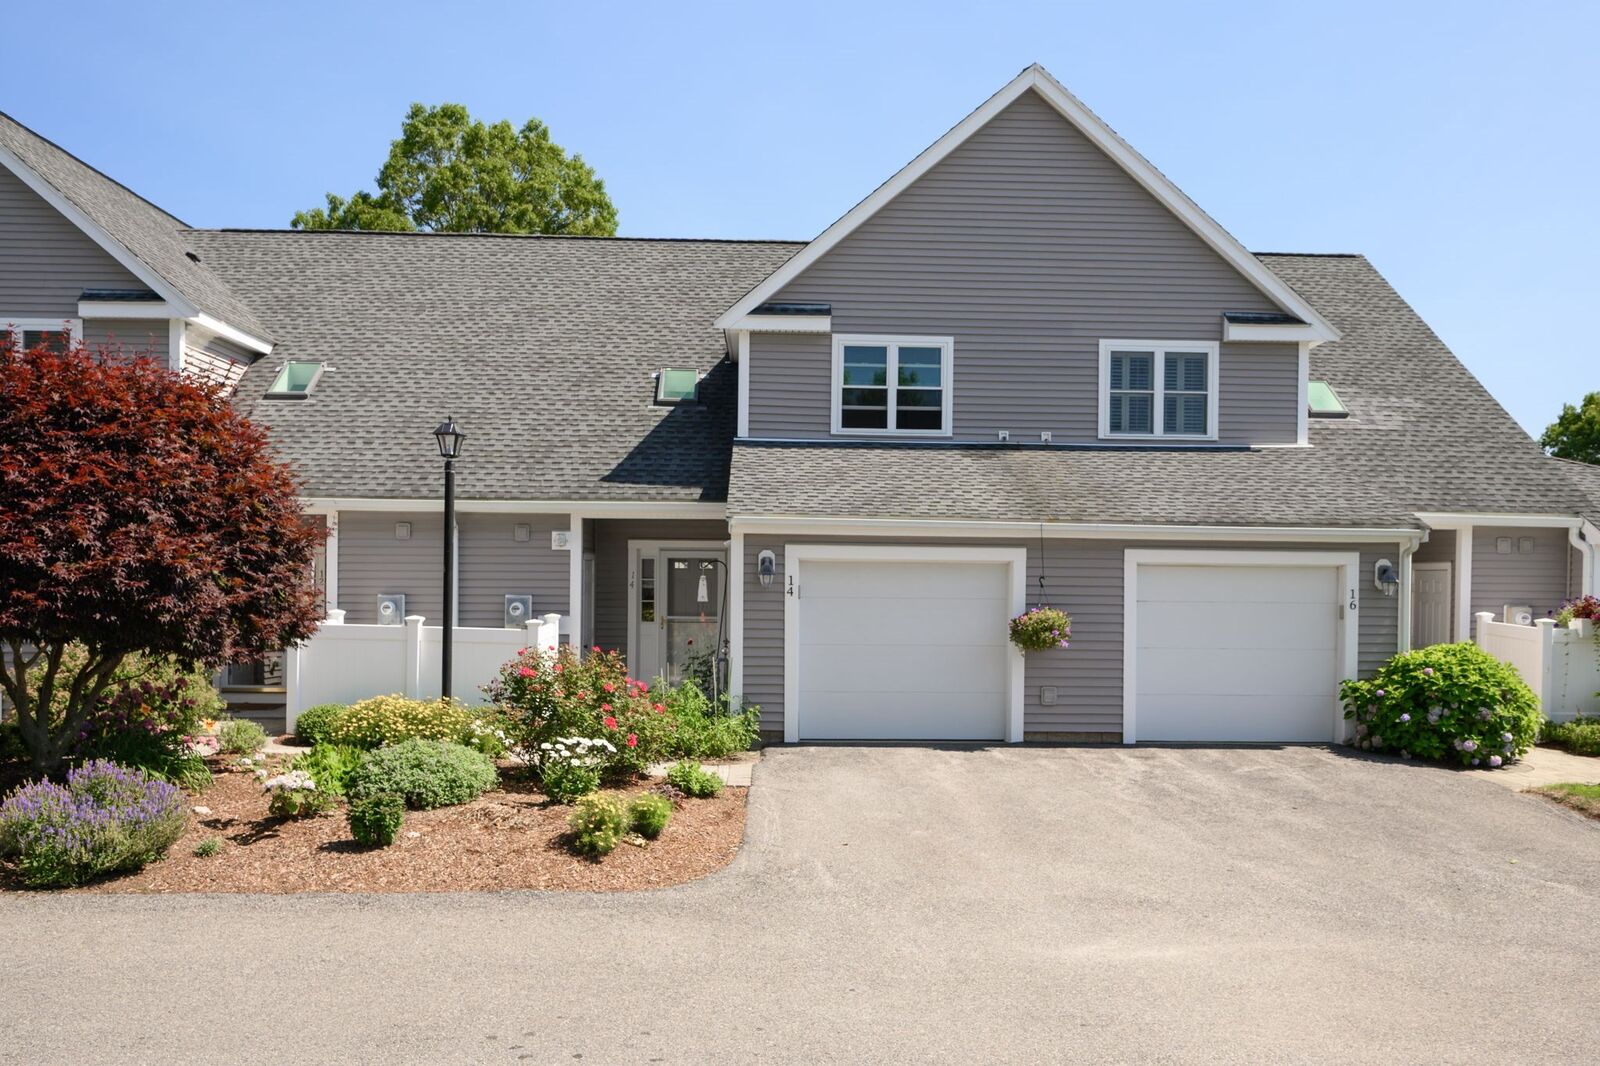
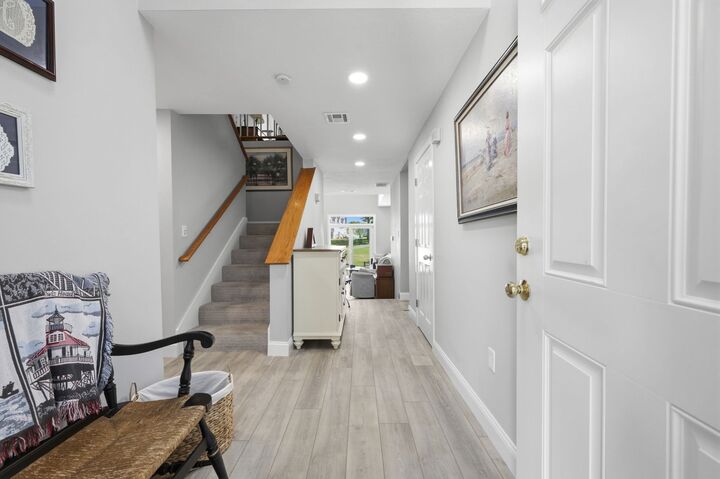
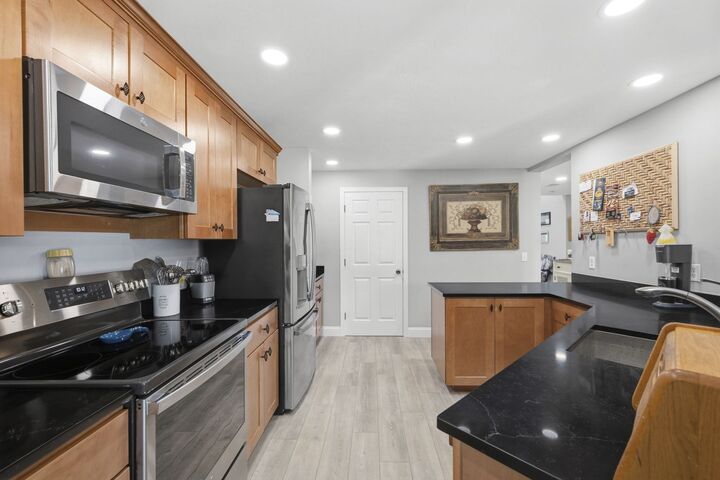
* NOW AVAILABLE in a great cul-de-sac location is this beautifully renovated 2 bedroom, 2.5 bath Townhome PLUS loft overlooking the 15th hole at the highly sought-after oceanfront, golfing, beach & tennis community of WHITE CLIFFS * OPEN FLOOR PLAN * Spacious kitchen with Stainless Steel Appliances, maple cabinets and striking black granite countertops * 1st Floor LAUNDRY * ATTACHED GARAGE * GAS HEAT * AMENITIES INCLUDE (but not limited to) unlimited GOLF on the Gary Player designed and ever-challenging 18-hole course, TENNIS on (4) Har-Tru courts, gorgeous Sandy Ocean BEACH (w TRAM access) * Four-Season POOL w HOT TUB (currently under construction but nearing completion) * Fitness Center * Men's and Ladies LOCKER & STEAM ROOMS * Oceanside CLUBHOUSE RESTAURANT serving casual to fine dining with stunning views overlooking CAPE COD BAY * Numerous SOCIAL Functions and EVENTS throughout the year! * WON'T LAST - make your appointment TODAY!!!
MLS #:
73592313
73592313
Taxes
$5,432(2026)
$5,432(2026)
Type
Condo
Condo
Building Name
White Cliffs Country Club
White Cliffs Country Club
Year Built
1988
1988
County
Plymouth County
Plymouth County
Listed By
Marta Doherty, Coldwell Banker Realty
Source
MLS PIN
Last checked Oct 21 2026 at 5:46 PM GMT+0000
MLS PIN
Last checked Oct 21 2026 at 5:46 PM GMT+0000
Bathroom Details
Interior Features
- Range
- Refrigerator
- Dryer
- Washer
- Dishwasher
- Laundry: First Floor
- Laundry: In Unit
- Entry Hall
- Loft
Kitchen
- Countertops - Stone/Granite/Solid
- Flooring - Vinyl
- Stainless Steel Appliances
- Pantry
- Remodeled
- Open Floorplan
Property Features
- Fireplace: 0
Heating and Cooling
- Natural Gas
- Central Air
Basement Information
- N
Pool Information
- Heated
- Indoor
- Association
- In Ground
Homeowners Association Information
- Dues: $761/Monthly
Flooring
- Tile
- Vinyl
- Carpet
Exterior Features
- Roof: Shingle
Utility Information
- Utilities: Water: Public
- Sewer: Other
Garage
- Attached Garage
Parking
- Guest
- Deeded
- Off Street
- Paved
- Total: 2
- Attached
- Garage Door Opener
Stories
- 2
Living Area
- 1,560 sqft
Location
Estimated Monthly Mortgage Payment
*Based on Fixed Interest Rate withe a 30 year term, principal and interest only
Listing price
Down payment
%
Interest rate
%Mortgage calculator estimates are provided by Coldwell Banker Real Estate LLC and are intended for information use only. Your payments may be higher or lower and all loans are subject to credit approval.
Disclaimer: The property listing data and information, or the Images, set forth herein wereprovided to MLS Property Information Network, Inc. from third party sources, including sellers, lessors, landlords and public records, and were compiled by MLS Property Information Network, Inc. The property listing data and information, and the Images, are for the personal, non commercial use of consumers having a good faith interest in purchasing, leasing or renting listed properties of the type displayed to them and may not be used for any purpose other than to identify prospective properties which such consumers may have a good faith interest in purchasing, leasing or renting. MLS Property Information Network, Inc. and its subscribers disclaim any and all representations and warranties as to the accuracy of the property listing data and information, or as to the accuracy of any of the Images, set forth herein. © 2026 MLS Property Information Network, Inc.. 10/21/26 10:46
